
Chino Wood Flooring installs engineered hardwood flooring in Chino, CA, with more than 20 years spent laying wood over concrete slabs and wood subfloors, serving surrounding cities including Eastvale, Chino Hills, Ontario, Montclair and Norco. Most homes here sit on slabs, and engineered wood is the hardwood product built to go over them.
We start with the slab, not the showroom. Each concrete floor is tested for moisture, the reading is written on your estimate against the NWFA guideline, and the result decides whether the floor is glued down, floated, or installed over a membrane. Skipping that test is the most common reason engineered floors cup or lose their bond.
We also help you choose the product itself: species, plank width, core type, wear layer thickness and finish. The right choice depends on how long you plan to stay, whether pets and kids will be on it, and whether you will want to refinish it someday.
Choosing an Engineered Hardwood Floor
Wear Layer Thickness
The wear layer is the real hardwood on top, and its thickness decides whether the floor can ever be sanded and refinished. A thicker veneer can take a full sanding later, while a thin one allows only a screen and recoat. We explain the tradeoff before you buy, because a floor bought on price alone may not survive its first refinish.
We also look at how the veneer was cut. Rotary-peeled veneers show a wide, plywood-like grain, while sawn veneers look like solid boards. Both perform, but the look is different, and it is worth seeing samples side by side.
Plywood Core Versus HDF Core
A plywood core uses cross-laminated plies that resist movement and hold up well to changes in humidity. An HDF core is dense and very flat, which suits floating floors, but it can swell if water sits on it. We recommend the core based on the room, the install method, and the likelihood of spills or leaks.
The core also affects which install methods the manufacturer approves. Some HDF-core products are rated for floating only, while many plywood-core products can be glued, nailed or floated. We read the installation sheet for the exact product before we plan the job, because an install the manufacturer does not approve can void the warranty.
Species, Grade and Plank Width
White oak and red oak are the most common species, with hickory and maple for harder or lighter looks. Janka hardness tells you how well each species resists dents, and a wide plank shows more grain but moves more with humidity. Grade decides how many knots and color changes appear, from clean select boards to rustic character grades.
Factory finishes matter too. Most prefinished engineered floors carry an aluminum oxide finish that resists scratches well but is hard to recoat later, while oiled and hardwax oil products can be touched up in place. We talk through how the floor will be maintained in five or ten years, not just how it looks in the box.
Installing Engineered Wood on a Concrete Slab
Moisture Testing Before Installation
Concrete gives off moisture long after it is poured, and a slab can also pick up moisture from the soil below. We test using in-situ relative humidity testing or a calcium chloride test, depending on the product’s requirements, and write the result down. That reading, together with the manufacturer’s limits, tells us whether a moisture membrane is needed.
A new slab needs particular care. Concrete in a recently built home can still be giving off moisture from the original pour, even when it looks and feels dry, and a finished floor laid over it traps that moisture under the boards. The test is the only way to know, which is why we do it on new homes as well as old ones.
Glue-Down Installation
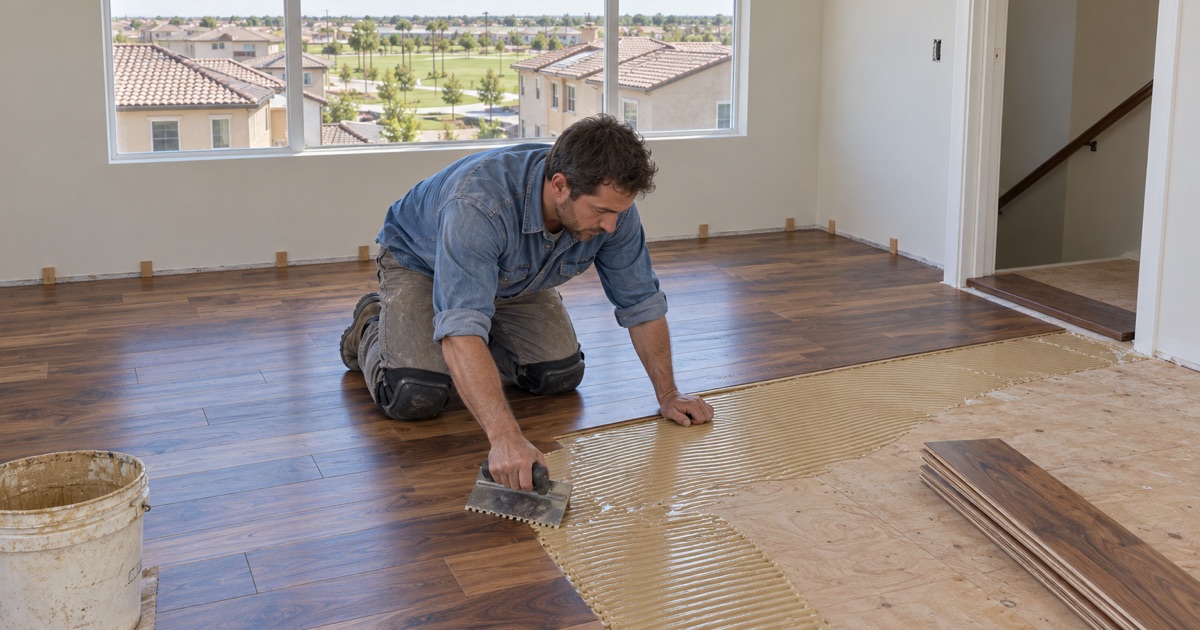
Glue-down installation bonds each board to the slab with urethane flooring adhesive spread with the correct trowel. It gives the most solid feel underfoot and handles long runs through a house without transitions. Some adhesives double as a moisture barrier, and where the slab reading calls for more protection we add a separate Class I vapor retarder system.
Before gluing, we check the slab for flatness and grind high spots or fill low ones. A glue-down floor on an uneven slab leaves hollow spots that later pop and crack.
Floating Installation Over Underlayment
A floating installation clicks or glues boards together into one mat that rests on an underlayment rather than being fastened down. It installs faster and is common in condos where an acoustic underlayment is required. Floating floors need a flat slab and an expansion gap around the edges so the floor can move.
The underlayment under a floating floor does real work. A basic foam pad cushions the boards, a combination pad adds a vapor barrier over concrete, and an acoustic underlayment reduces impact noise for the unit below. We match it to the slab reading and to any sound rating an association requires.
Engineered Flooring in Newer Chino Homes
Replacing Builder-Grade Flooring
More than a third of Chino’s housing was built in 2000 or later, and many newer homes came with carpet, tile and vinyl plank rather than wood. One current plan at The Preserve, for example, lists ceramic tile, vinyl and carpet as its included flooring. We remove those floors, check the slab for moisture and flatness, and install engineered hardwood so the whole ground floor runs in one continuous surface.
Townhomes and Condos
Attached homes and condos usually need association approval before hard flooring goes in, and many set a minimum sound rating for the underlayment. We check the rules, provide the product and underlayment details the association asks for, and wait for written approval before ordering. That keeps a finished floor from having to come back out.
Engineered Flooring Over Wood Subfloors
Nail-Down and Staple-Down Installation
Over a plywood or OSB subfloor, engineered boards can be nailed with flooring cleats or flooring staples from a pneumatic flooring nailer. This is common in second stories and in homes with raised foundations. We check the subfloor for flatness and fastener hold before starting.
Nail-down installs also depend on the fastener schedule, the spacing of cleats or staples along each board. Too few fasteners let the boards move and squeak, while the wrong staple on a thin engineered board can split the tongue. We set the nailer and fastener to the manufacturer’s instructions for each product.
Subfloor Condition
A soft or squeaky subfloor under a new engineered floor will keep squeaking. We walk the floor, check for loose panels and water damage, and fasten or replace sections as needed. It takes an extra day at most, and it is the part of the job you never see but always feel.
Transitions and Trim
Where engineered wood meets tile, carpet or another floor, we install a reducer, T-molding or threshold that matches the new flooring. Baseboard or quarter round covers the expansion gap at the walls. Getting those details right is what makes the new floor look finished rather than patched.
Our Step-by-Step Engineered Hardwood Flooring Process
Step 1: Measure, Test and Choose
We measure the rooms, test the slab or subfloor, and bring samples. The estimate lists the product, the moisture reading, and the install method.
Step 2: Remove Old Flooring and Prepare
We remove old carpet, tile or vinyl, scrape adhesive, and grind or fill the slab so it is flat. Baseboards are removed where needed.
Step 3: Acclimate and Lay Out
The boards acclimate as the manufacturer requires, and we plan the layout so rows run straight and end joints are staggered. Boards are pulled from several cartons at once so color and grain mix evenly across the room.
Step 4: Install and Trim
We glue, float or nail the floor, fit transitions, and reinstall baseboard or quarter round. Adhesive is cleaned from the surface as we go, before it cures.
Step 5: Clean and Walk Through
We clean the floor, walk through it with you, and leave care instructions for the finish on your specific product. Leftover boards stay with you for any future repair.
- 20+ Years of Wood Flooring
- Slab Moisture Tested First
- Free Written Estimates