
Chino Wood Flooring handles hardwood floor installation in Chino, CA, laying new solid and engineered wood floors in single rooms and whole houses, serving surrounding cities including Eastvale, Chino Hills, Ontario, Montclair and Norco. We bring more than 20 years of experience to choosing the right product and the right install method for what is underneath.
Most installation problems are decided before the first board goes down. The wrong product for a slab, a skipped moisture test, a subfloor that was never flattened, or boards that were not acclimated can each cause cupping, gaps or hollow spots months later. We handle those steps first and write them into the estimate.
From there, the job is craft: straight rows, staggered joints, tight transitions and clean trim, so the floor looks like it was always part of the house. Those details are what you notice every day after we leave.
Choosing the Right Hardwood
Solid Hardwood
Solid hardwood is milled from a single piece of wood, with tongue and groove edges. It can be sanded and refinished many times over its life. It is usually nailed down over a plywood or OSB subfloor, which makes it a good fit for raised foundations and upper floors, but generally a poor fit directly on a concrete slab.
Engineered Hardwood
Engineered hardwood has a real wood wear layer bonded to a plywood or HDF core. It is more dimensionally stable than solid wood and can be glued, floated or nailed, which makes it the usual choice over concrete slabs. The thickness of the wear layer decides how many times it can be refinished.
Species, Width and Finish
White oak and red oak are the most common species, while hickory and maple offer harder surfaces. Janka hardness is a useful guide to how well a species resists dents. Wide plank floors show more grain but move more with humidity, and the finish choice between prefinished aluminum oxide, site-finished polyurethane or hardwax oil affects how the floor is maintained.
Preparing the Subfloor or Slab
Removing Old Flooring
We remove old carpet, tack strip, tile, vinyl or worn wood, and scrape old adhesive. If old flooring or black mastic might contain asbestos, South Coast AQMD Rule 1403 requires a survey before it is disturbed, so we arrange that first.
Tile removal is the heaviest part of most tear-outs. Thinset mortar has to be ground off the slab, not just chipped, or the new floor will sit on ridges. We contain that dust with plastic barriers and vacuum-equipped grinders so the rest of the house is not coated in concrete powder.
Moisture Testing
Concrete slabs release moisture long after they are poured, and a new home’s slab can still be drying. We test with in-situ relative humidity testing or a calcium chloride test and record the reading against the NWFA guideline and the manufacturer’s limits. The reading tells us whether a moisture membrane or Class I vapor retarder system is required.
Flattening and Repairs
We grind high spots and fill low spots on slabs, and fasten or replace loose or damaged subfloor panels on wood framing. Flatness matters most for glue-down and floating floors. A floor laid over dips and humps will sound hollow and move underfoot.
Installation Methods
Nail-Down Installation
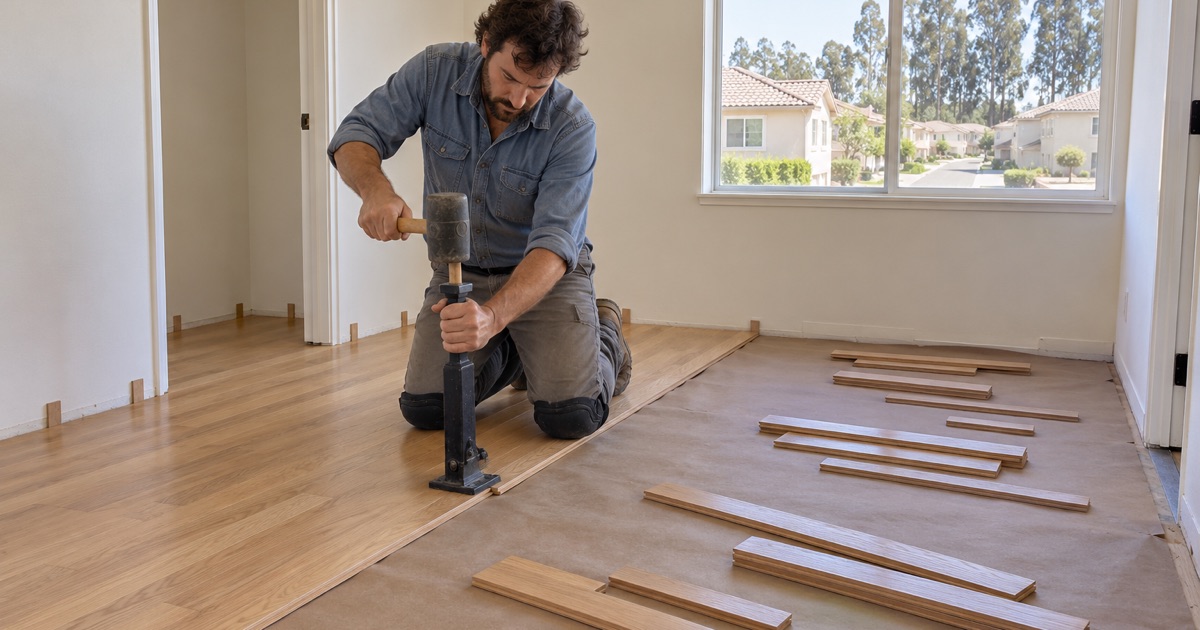
Nail-down installation uses flooring cleats or flooring staples driven through the tongue with a pneumatic flooring nailer. It is the traditional method for solid hardwood over plywood and gives a firm, solid feel. Fastener spacing follows the manufacturer’s schedule.
Before nailing, we lay a moisture-retarding underlayment paper over the subfloor where the product calls for it, and check the moisture difference between the boards and the subfloor with a meter. Boards installed much wetter or drier than the subfloor gap or cup as they settle, so that number decides whether we start or wait.
Glue-Down Installation
Glue-down installation bonds engineered boards to a slab with urethane flooring adhesive. Some adhesives double as a moisture barrier. Proper trowel size and full coverage are what prevent hollow spots.
We lift a board now and then as we go to check that the adhesive has transferred fully to its back. Rows are pulled tight and held with straps or blue tape until the adhesive grabs, and any adhesive on the surface is cleaned off before it cures. Those small habits are what keep a glue-down floor quiet for years.
Floating Installation
A floating installation connects the boards to each other rather than to the subfloor, resting on an underlayment. It installs quickly and suits condos that require an acoustic underlayment. It needs a flat surface and an expansion gap around the perimeter.
Floating floors cannot be pinned by heavy built-ins such as kitchen islands or bookcases, since the whole floor needs to move as one. We plan around those fixed points, and use T-molding at long runs or doorways where the manufacturer requires a break. Ignoring those limits is the usual reason a floating floor buckles or separates.
Layout, Transitions and Trim
Planning the Layout
We plan the direction of the boards, usually along the longest wall or the main sight line, and stagger end joints so no pattern repeats. We also plan how the floor will flow through doorways and hallways. A good layout avoids narrow slivers at visible walls.
Transitions
Where hardwood meets tile, carpet or another floor, we install a reducer, T-molding or threshold that matches the new floor’s color. We also address height differences so transitions are safe and smooth.
Baseboard and Quarter Round
Wood floors need an expansion gap at the walls, which baseboard or quarter round covers. We reinstall or replace baseboard and fit quarter round where needed, so the edges look clean.
Newer Homes and Condos
Replacing Builder-Grade Flooring
Many homes built in recent decades came with carpet, tile and vinyl plank rather than wood. We replace those floors with hardwood, check the slab, and run the new floor continuously where possible.
Newer slabs deserve the same moisture test as old ones. Concrete poured in the last few years may still be releasing moisture from the original pour, and a sealed wood floor over it can cup even with no leak anywhere. We record the reading on every job, new home or not.
Condo and Townhome Rules
Attached homes often need association approval and specific underlayment ratings before hard floors go in. We review the rules and provide product details for approval before ordering.
- 20+ Years of Wood Flooring
- Slab Moisture Tested First
- Free Written Estimates